Briartown Cottages are a project of Community Development Corporation with support from Walton Family Foundation
Raleigh
Raleigh
Couldn't load pickup availability
Units: 1
Type: 1 bed / 1 bath
Stories: 2
Overall Size: 16' x 28'
Area: 880 SF
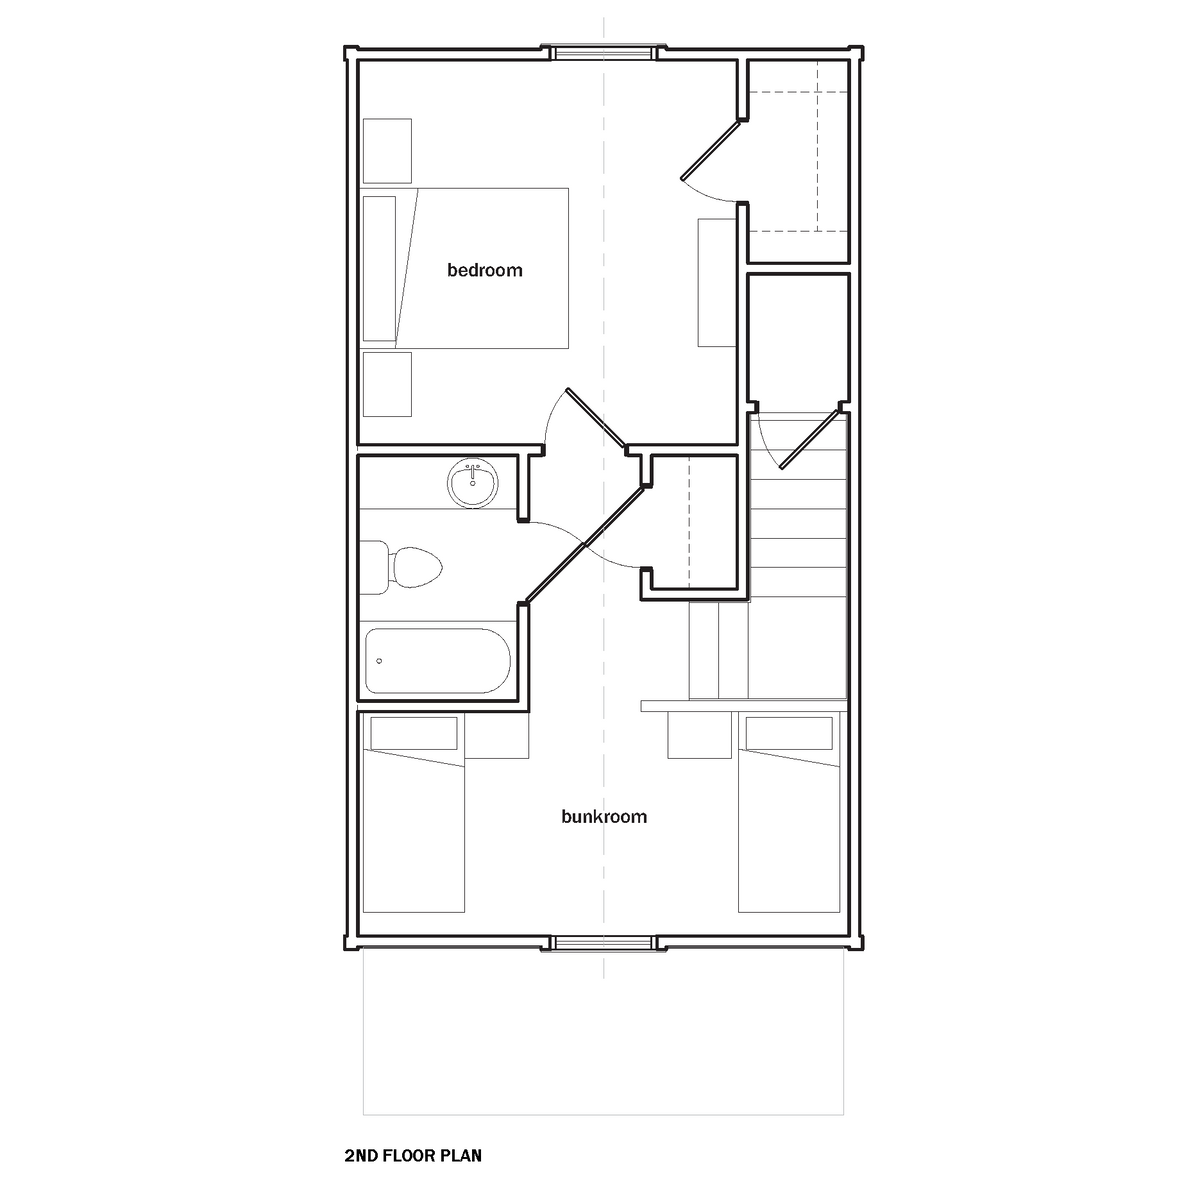
This versatile one-bedroom, two-story plan can stand alone as a freestanding cottage or flex into multiple formats—an accessory dwelling unit, a duplex half, or even a townhouse. Its vertical layout allows for compact footprints while still delivering a generous, livable interior. Thoughtfully proportioned spaces and a classic small-scale form make it an ideal choice for both individuals and families, offering communities an adaptable missing middle building type that can respond to a wide variety of housing needs and lot layouts.
If you're interested in a custom modification, get in touch with the project designers here.
This building plan is authored and copyrighted by Flintlock Ltd Co. who retains all intellectual property rights and copyrights in and to their Building Plans and related documents. The Catalog is a compilation of plans licensed for use in the program and no part of the Catalog shall be deemed to transfer any rights, title, or interest in the Plans from the Designers to the Users. Any creation of derivative works outside of the pre-approved variations or without authorization from the applicable Designer is a violation of the Designer’s intellectual property rights. The Designers reserve all rights in this regard.