This plan is marked SOLD OUT, but plans are available! Please request plans directly from City of Tulsa.
Chickadee+
Chickadee+
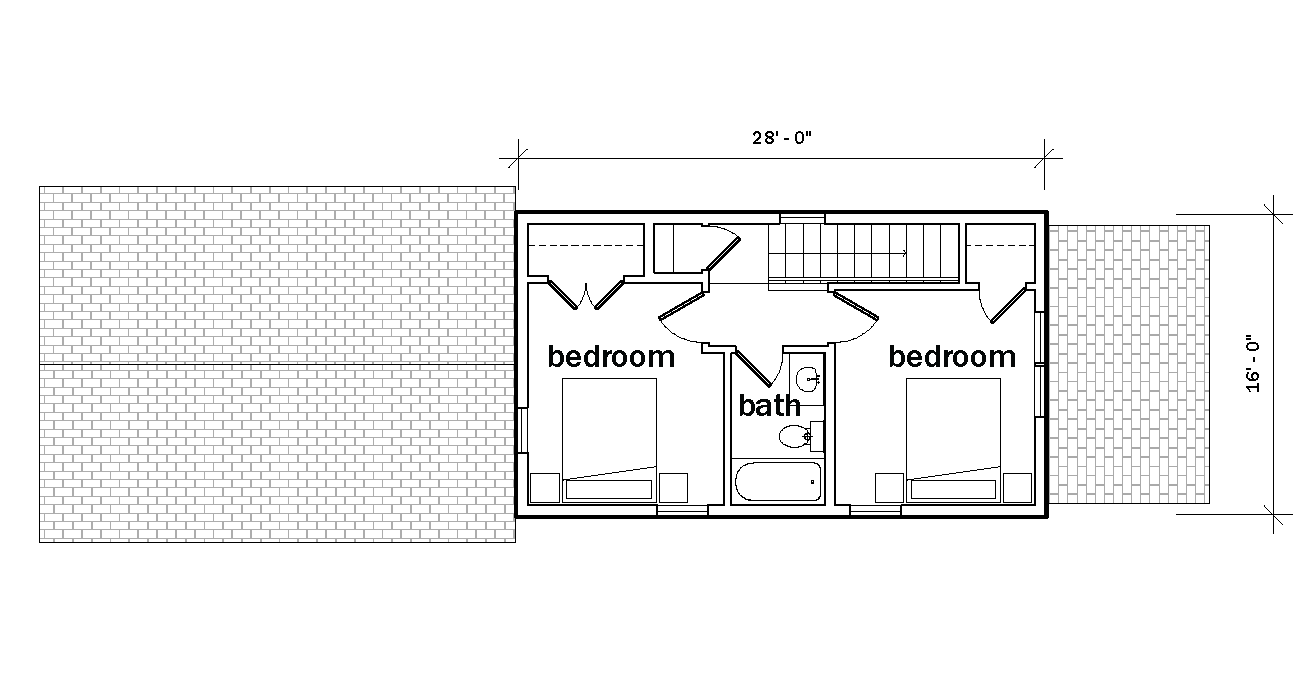
Unit: 1 + Rooming Unit
Type: 2 bed / 1,5 bath + studio / 1 bath
Stories: 1.5
Area: 1,250 SF
This flexible two-story detached home pairs a two-bedroom, 1.5-bath front unit with an attached rooming unit for added income, multigenerational living, or cohousing solutions. A shared laundry and rear entry porch connect the units in a lock-out format that provides sound privacy. The second unit can also be joined with the main house to function like a three-bedroom, 2.5-bath home, giving households long-term adaptability.
Chickadee+ balances comfort, versatility, and affordability in a right-sized form.
Explore the Allowable Variations. This plan does not allow for additional custom modifications.
This building plan is authored and copyrighted by Kronberg Urbanists + Architects. Each Designer retains all intellectual property rights and copyrights in and to their respective Building Plans and related documents. The Catalog is a compilation of plans licensed for use in the program and no part of the Catalog shall be deemed to transfer any rights, title, or interest in the Plans from the Designers to the Users. Any creation of derivative works outside of the pre-approved variations or without authorization from the applicable Designer is a violation of the Designer’s intellectual property rights. The Designers reserve all rights in this regard.