This plan is marked SOLD OUT, but plans are available! Please request plans directly from City of Tulsa.
Audrey
Audrey
Units: 2
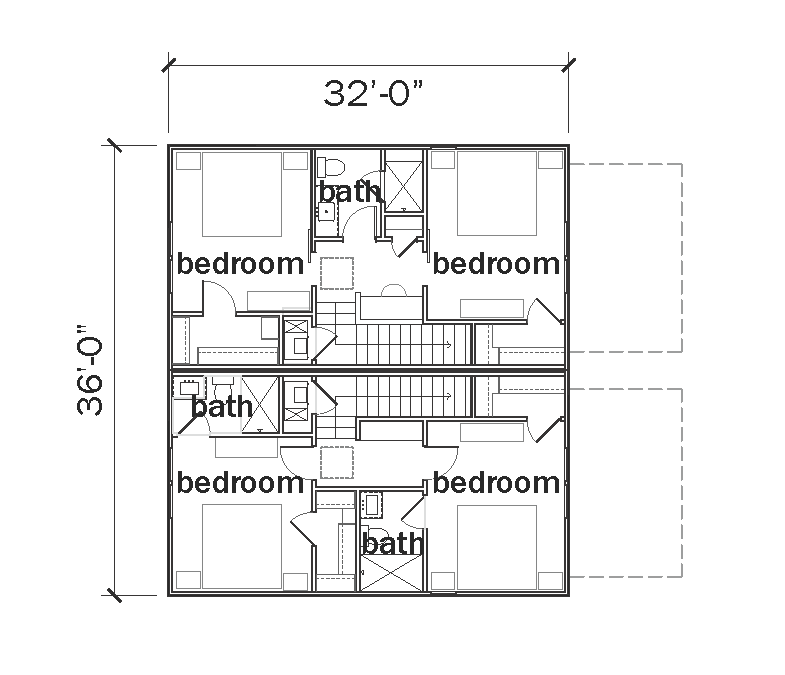
Type: 2 bed / 1.5 bath
Stories: 2
Area: 1,156 / unit
Compact and versatile, this two-bedroom,1.5-bath plan has been built as a freestanding cottage, duplex, or townhouse. Its efficient layout provides valuable affordable housing that works well for roommates, couples, or small families. An alternative upper floor plan variation can be provided with two private bathrooms for more marketable (but less affordable) roommate rental. Audrey’s flexible form makes it a dependable option for filling gaps in a variety of neighborhood contexts.
Explore the Allowable Variations. If you're interested in a custom modification, get in touch with the project designers here.
This building plan is authored and copyrighted by Flintlock Ltd Co. Each Designer retains all intellectual property rights and copyrights in and to their respective Building Plans and related documents. The Catalog is a compilation of plans licensed for use in the program and no part of the Catalog shall be deemed to transfer any rights, title, or interest in the Plans from the Designers to the Users. Any creation of derivative works outside of the pre-approved variations or without authorization from the applicable Designer is a violation of the Designer’s intellectual property rights. The Designers reserve all rights in this regard.