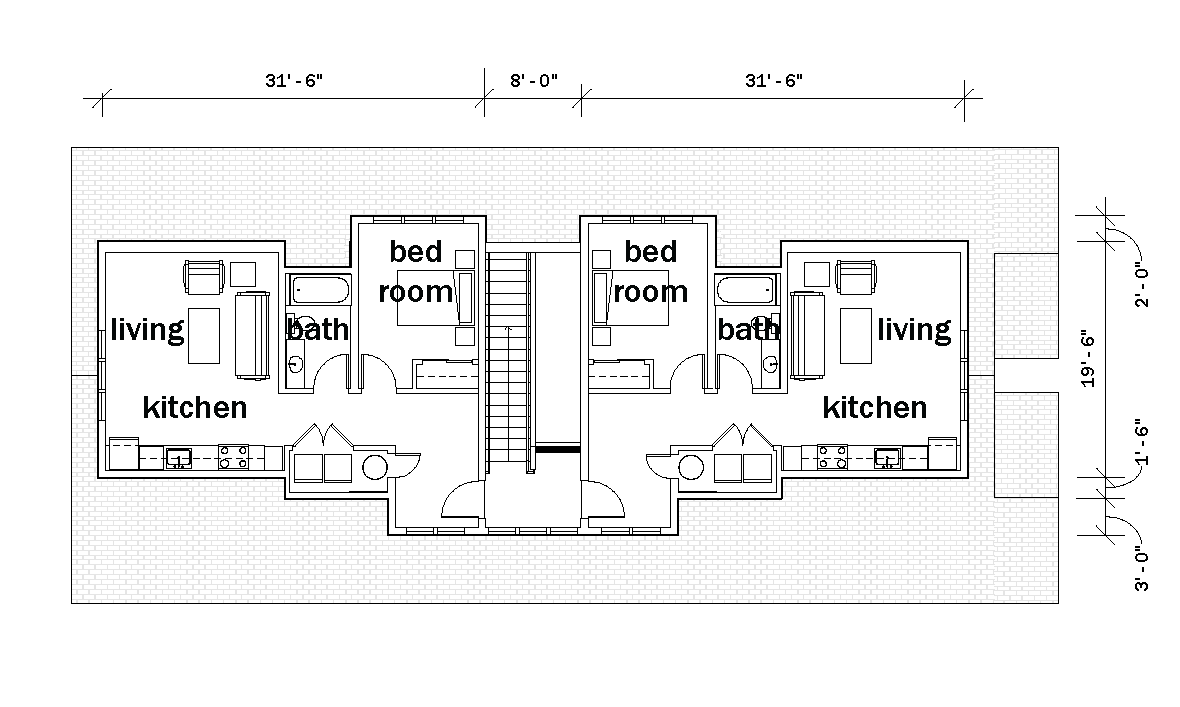
This plan is marked SOLD OUT, but plans are available! Please request plans directly from City of Tulsa.
Oakdale 10-Plex
Oakdale 10-Plex
Units: 10
Type: 1 bed / 1 bath
Stories: 2
Area: First and Second Floor units - 535 SF ea.
Third Floor units 670 SF ea.
Oakdale is a 2.5-story missing middle building in an approachable neighborhood scale. With ten efficient workforce one-bedroom apartments, it provides attainable housing options for singles, couples, and small households who want to live in walkable, near-downtown neighborhoods. Despite its larger capacity, Oakdale maintains a form that is compatible with traditional blocks, offering density without overwhelming its context. Ideal for city lots and workforce housing initiatives, the Oakdale 10-Plex helps communities meet pressing housing needs while preserving the feel of established neighborhoods.
Due to the requirements related to IBC buildings and the intricacies of multi-unit projects, these buildings have fees associated with them. Contact us to discuss pricing for a full set of construction plans for your project.
This building plan is authored and copyrighted by Kronberg Urbanists + Architects. Each Designer retains all intellectual property rights and copyrights in and to their respective Building Plans and related documents. The Catalog is a compilation of plans licensed for use in the program and no part of the Catalog shall be deemed to transfer any rights, title, or interest in the Plans from the Designers to the Users. Any creation of derivative works outside of the pre-approved variations or without authorization from the applicable Designer is a violation of the Designer’s intellectual property rights. The Designers reserve all rights in this regard.