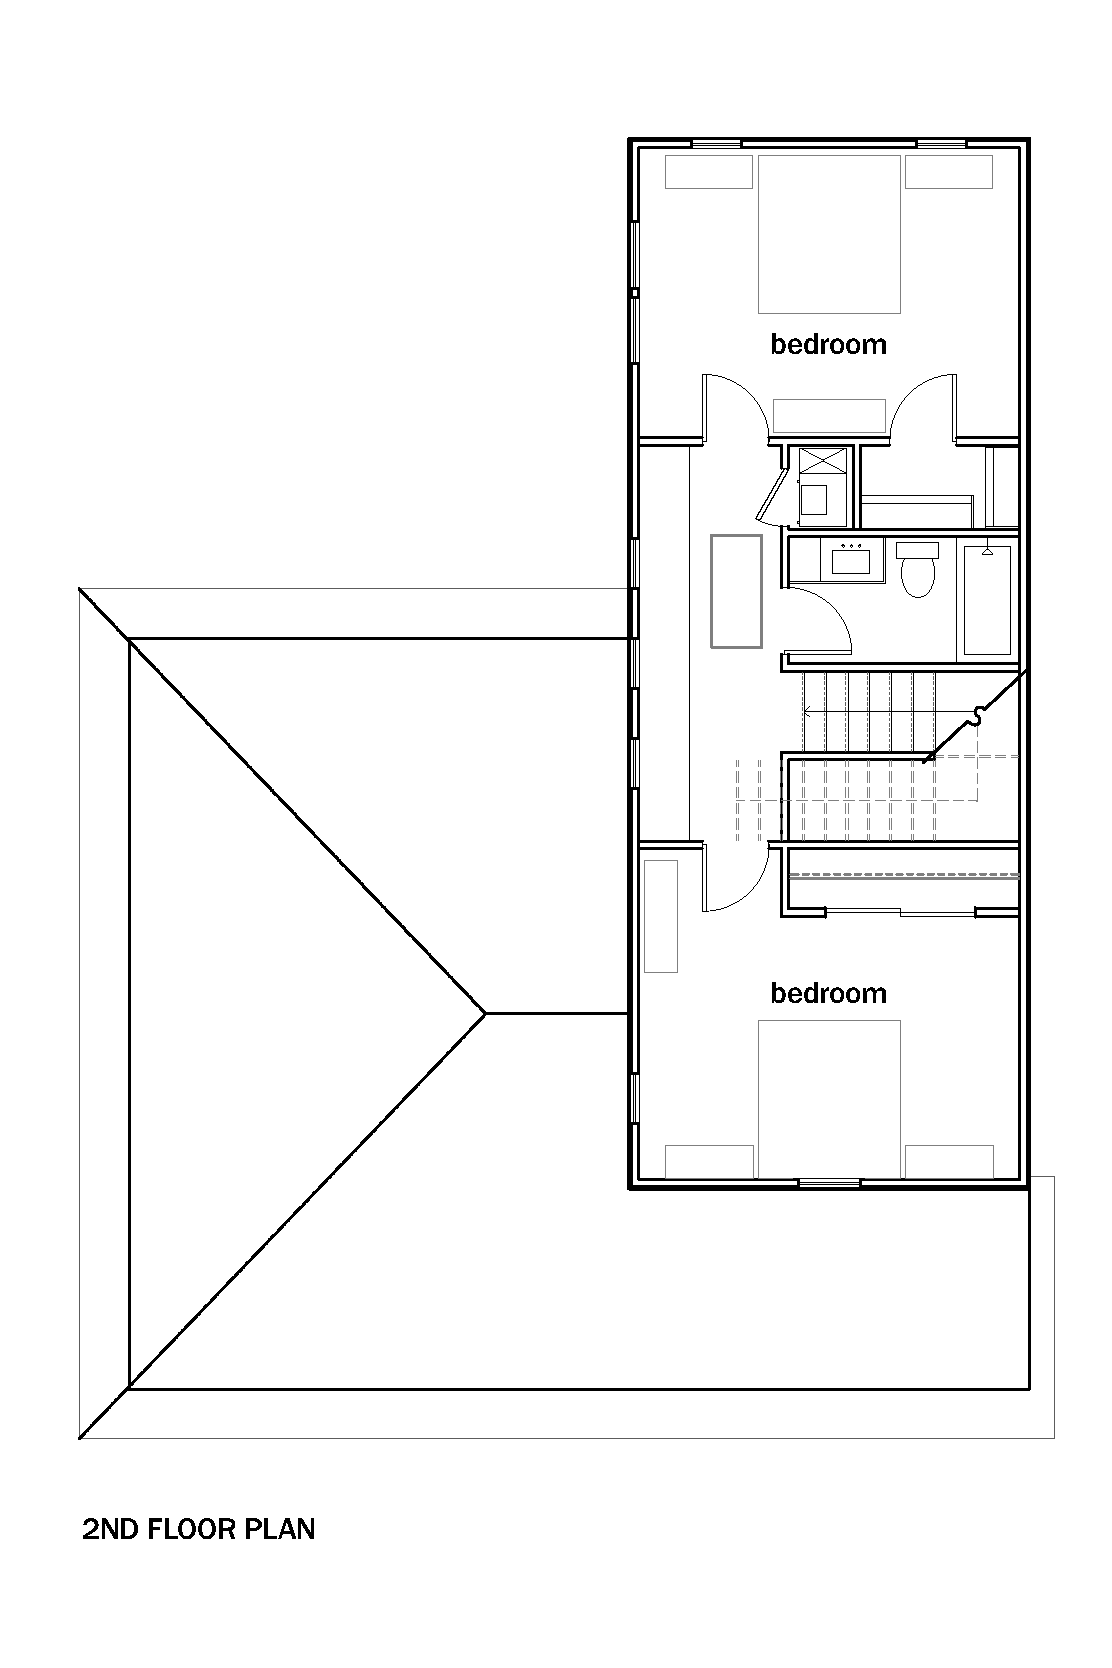
This plan is included in the Hopewell South neighborhood in Bloomington, Indiana.
Gooseberry
Gooseberry
Unit: 1
Type: 3 bed / 2 bath
Stories: 2
Overall Size: 28' x 42'
Area: 1,536 SF
This three-bedroom, two-bath home blends timeless architectural character with comfortable, modern living. Its spacious front porch creates a welcoming outdoor gathering space, while the thoughtfully planned interior provides an efficient layout that supports everyday family life. A traditional street-facing facade and classic design elements give the home a strong neighborhood presence, and its functional floor plan offers comfort and flexibility for a variety of households. Designed for lasting value, this home is a durable, inviting option that contributes to a strong, cohesive neighborhood.
This building plan is authored and copyrighted by Union Studio Architecture and Community Design. Each Designer retains all intellectual property rights and copyrights in and to their respective Building Plans and related documents. The Catalog is a compilation of plans licensed for use in the program and no part of the Catalog shall be deemed to transfer any rights, title, or interest in the Plans from the Designers to the Users. Any creation of derivative works outside of the pre-approved variations or without authorization from the applicable Designer is a violation of the Designer’s intellectual property rights. The Designers reserve all rights in this regard.
Explore Allowable Variations to easily adapt this plan to your site!