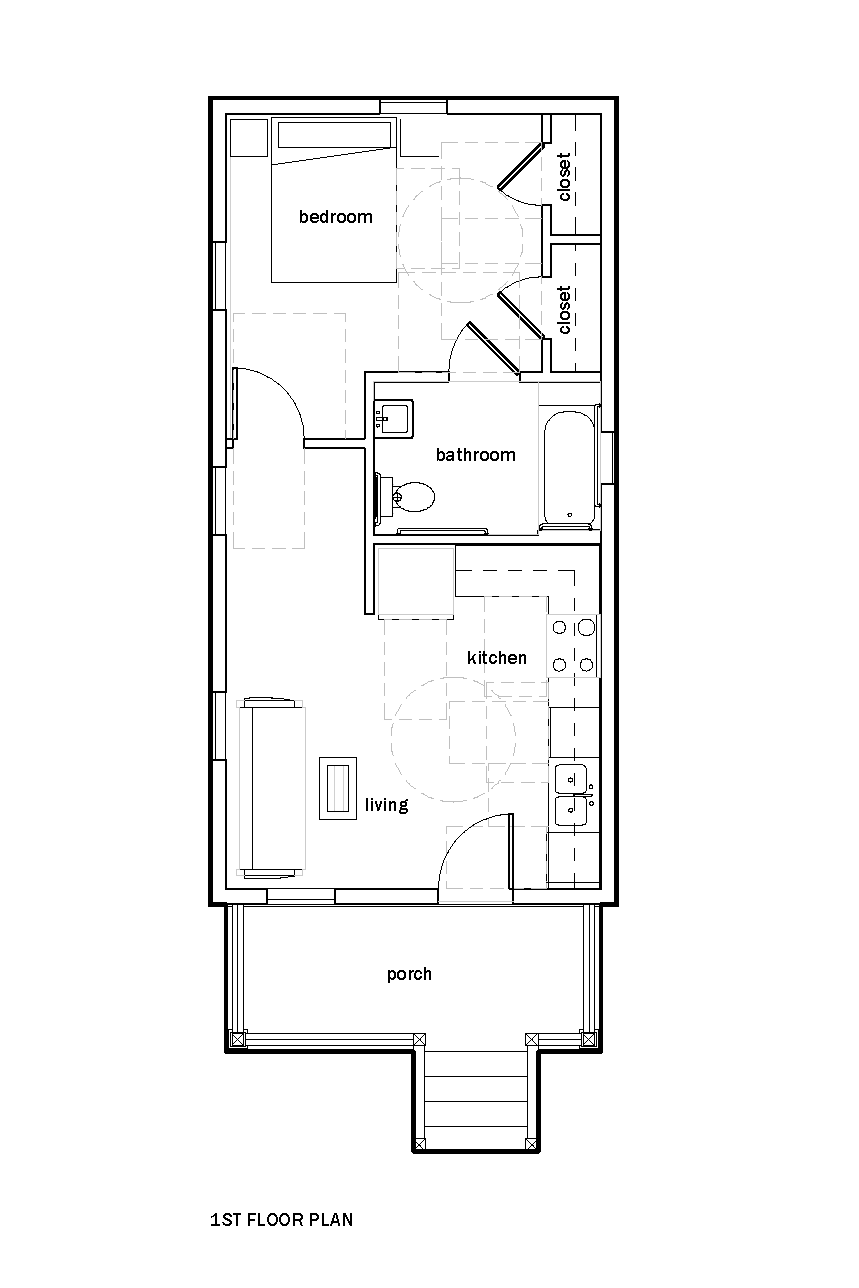
This plan is included in the Hopewell South neighborhood in Bloomington, Indiana.
Gardenia
Gardenia
Units: 1
Type: 1 bed / 1 bath
Stories: 1
Overall Size: 16' x 32'
Area: 480 SF
This one-bedroom, one-bath cottage is thoughtfully designed to provide comfortable, ADA-accessible living within a compact footprint. Its clever layout maximizes functionality while supporting accessibility, independence, and aging in place. The welcoming design makes it an excellent choice for first-time homebuyers or anyone seeking barrier-free living in a thoughtfully planned home. Designed for lasting value, this affordable cottage fits seamlessly into existing neighborhoods, helping expand inclusive housing opportunities in a variety of community settings.
If you're interested in a custom modification, get in touch with the project designers here.
This building plan is authored and copyrighted by Flintlock Ltd Co. Each Designer retains all intellectual property rights and copyrights in and to their respective Building Plans and related documents. The Catalog is a compilation of plans licensed for use in the program and no part of the Catalog shall be deemed to transfer any rights, title, or interest in the Plans from the Designers to the Users. Any creation of derivative works outside of the pre-approved variations or without authorization from the applicable Designer is a violation of the Designer’s intellectual property rights. The Designers reserve all rights in this regard.
Explore Allowable Variations to easily adapt this plan to your site!