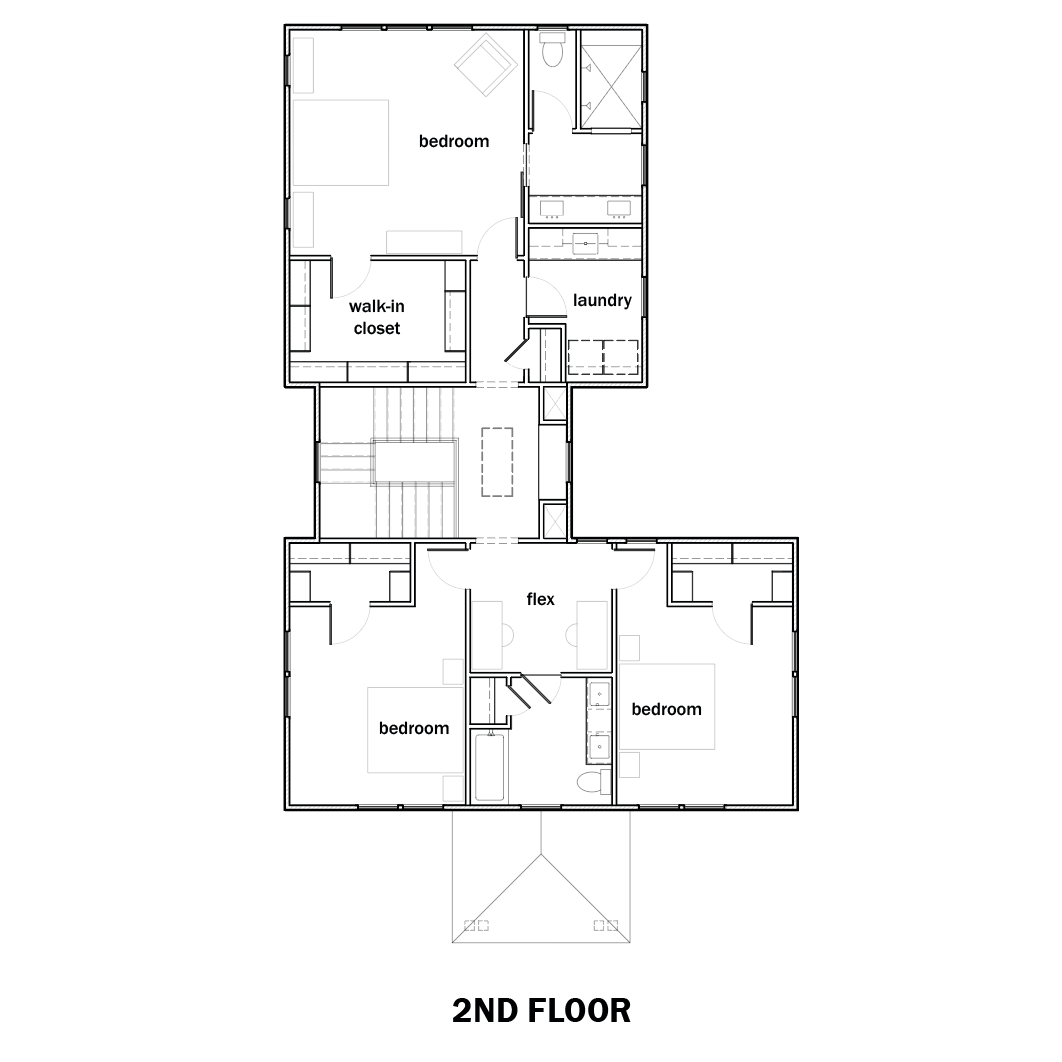
This plan is included in the Hopewell South neighborhood in Bloomington, Indiana.
Chinkapin
Chinkapin
Units: 1
Type: 3 bed / 2 bath
Overall Size: 34' x 52'
Stories: 3
Area: 2120 SF
The Chinkapin is a three-bedroom, two-bath home designed to meet the needs of modern family living. Its generous central living area creates a comfortable space for gathering, while the efficient bedroom layout provides privacy and flexibility for families, guests, or a home office. A traditional street-facing façade gives the home a timeless neighborhood presence, and its thoughtfully planned layout delivers the comfort and functionality of a full-size house within a modest footprint. Designed for lasting value, the Chinkapin is a durable, welcoming home that supports a variety of households while contributing to a strong, cohesive neighborhood. The B variation of Chinkapin has a full-width front porch.
This building plan is authored and copyrighted by Flintlock Ltd Co. Each Designer retains all intellectual property rights and copyrights in and to their respective Building Plans and related documents. The Catalog is a compilation of plans licensed for use in the program and no part of the Catalog shall be deemed to transfer any rights, title, or interest in the Plans from the Designers to the Users. Any creation of derivative works outside of the pre-approved variations or without authorization from the applicable Designer is a violation of the Designer’s intellectual property rights. The Designers reserve all rights in this regard.
Explore Allowable Variations to easily adapt this plan to your site!