This plan is marked SOLD OUT, but plans are available! Please request plans directly from City of Tulsa.
Carroll 6-Plex
Carroll 6-Plex
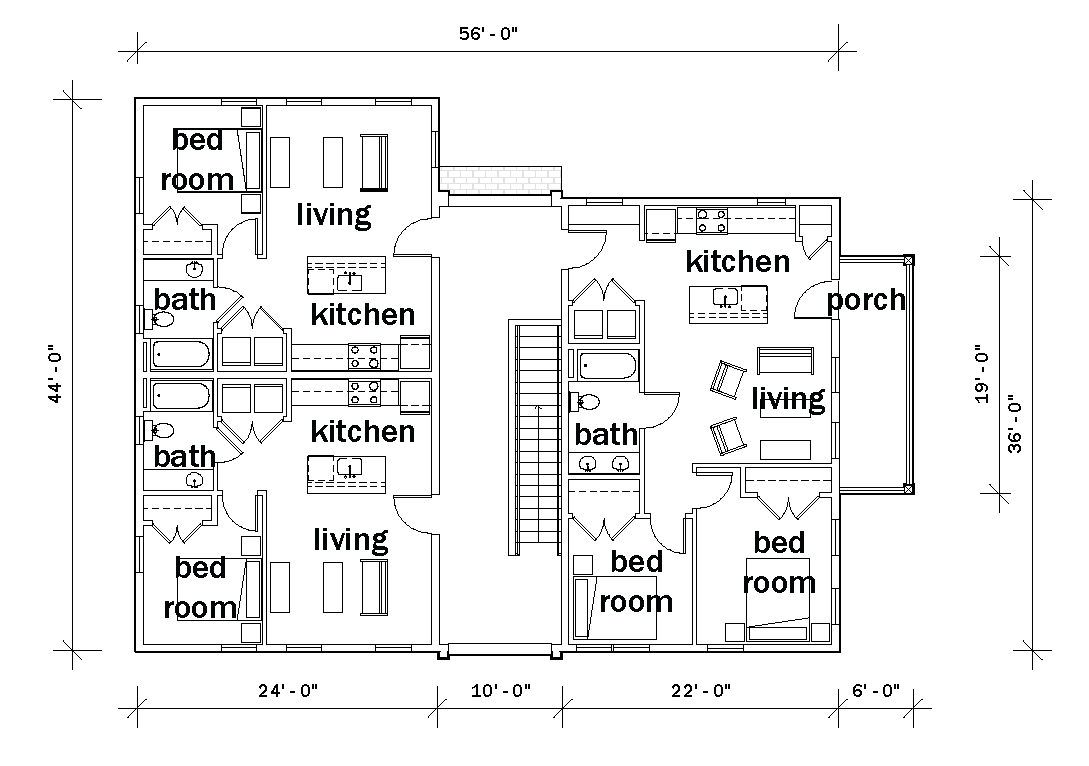
Units: 6 total: 4 - 1 bed / 1 bath and 2 - 2 bed / 1 bath
Unit Sizes: 792 SF (2 bed units)
528 SF (1 bed units)
Stories: 2
Code: IBC
Carroll is a house-sized missing middle building designed under the International Building Code, containing four one-bedroom apartments and two two-bedroom apartments. Its balanced mix of units meets the needs of a variety of households and price points, from singles to small families. With its modest scale, Carroll blends comfortably into residential neighborhoods while delivering six much-needed homes in the footprint of a large house. Best suited for larger parcels where at least two buildings can share a common green space, Carroll creates community as well as gentle density.
Due to the requirements related to IBC buildings and the intricacies of multi-unit projects, these buildings have fees associated with them. Contact us to discuss pricing for a full set of construction plans for your project.
This building plan is authored and copyrighted by Kronberg Urbanists + Architects. Each Designer retains all intellectual property rights and copyrights in and to their respective Building Plans and related documents. The Catalog is a compilation of plans licensed for use in the program and no part of the Catalog shall be deemed to transfer any rights, title, or interest in the Plans from the Designers to the Users. Any creation of derivative works outside of the pre-approved variations or without authorization from the applicable Designer is a violation of the Designer’s intellectual property rights. The Designers reserve all rights in this regard.