Add to cart to order a digital download of basic building plans - including CAD files - sufficient to plan your site and apply for financing, along with instructions to request a full set of architectural plans for your site.
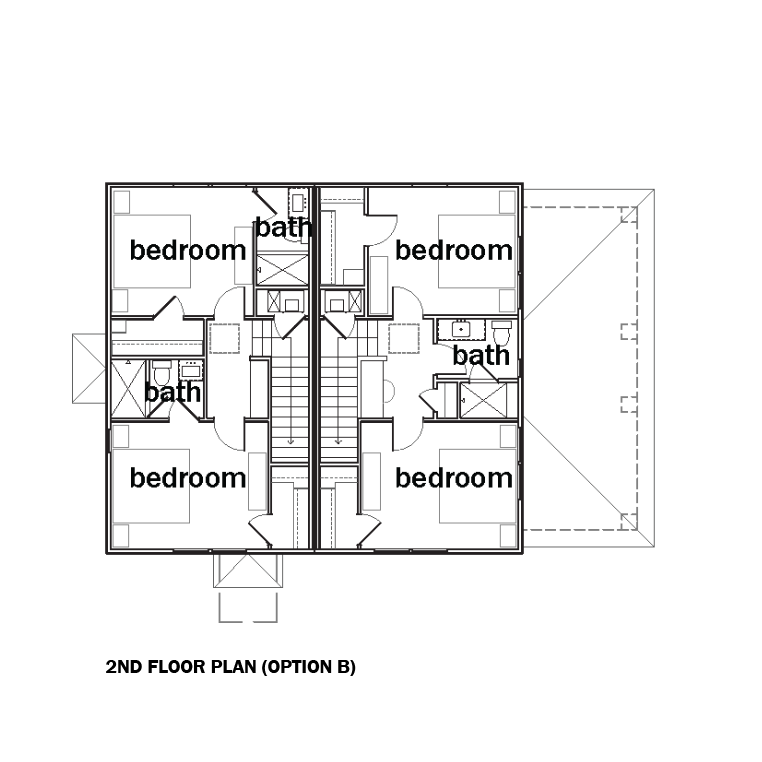
Avocet | Option B
Avocet | Option B
Couldn't load pickup availability
Units: 2
Type: 2 bed / 1.5 or 2.5 bath
Stories: 2
Overall Size: 36’ x 32’ + 10’ deep porch
Area: 1,156 SF / unit
The Avocet - Option B appears to be a single family home from the street, with a broad front porch and the entry to one unit from the front of the building, while the second unit has entries on the side and back of the building.
Alternate Configurations (optional):
a. Both units may be built with 1.5 baths (per right unit) or with 2.5 baths (per left unit).
b. Either kitchen layout may be used in either unit.
Explore the Allowable Variations. If you're interested in a custom modification, get in touch with the project designers here.
This building plan is authored and copyrighted by Flintlock Ltd Co. Each Designer retains all intellectual property rights and copyrights in and to their respective Building Plans and related documents. The Catalog is a compilation of plans licensed for use in the program and no part of the Catalog shall be deemed to transfer any rights, title, or interest in the Plans from the Designers to the Users. Any creation of derivative works outside of the pre-approved variations or without authorization from the applicable Designer is a violation of the Designer’s intellectual property rights. The Designers reserve all rights in this regard.